Portfolio
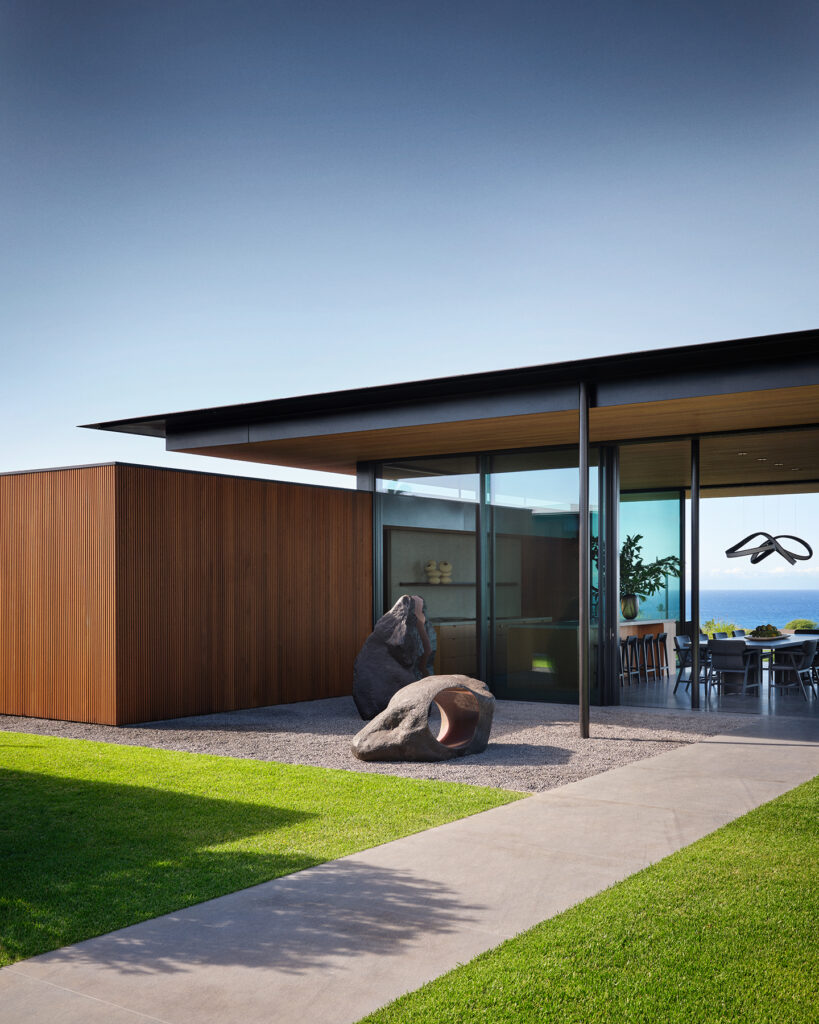
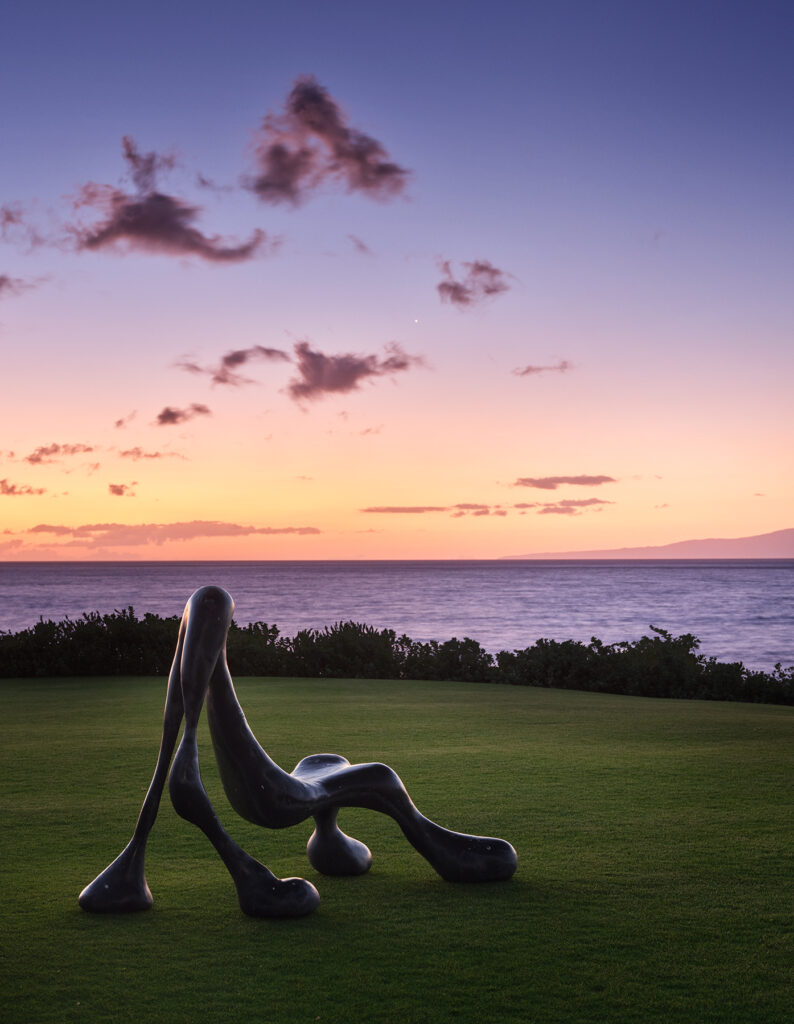





A full-time family residence on a double beachfront lot, reflecting the clients’ island lifestyle. The two-level home and separate ohana structure were designed with Guren Glasser Architects, with Leverone shaping the interior architecture throughout.
A ground-up 5,500 sq ft remodel on the Laguna hillside overlooking the Pacific, where natural materials and elegant details define coastal living. Leverone led the architectural direction, interior millwork, and furnishings — for a home that holds deep meaning as the place the clients met and began their life together.
A full-time lakeside residence with a separate aquatic structure built for an active family. Our team is leading the interior architecture alongside the architectural team, shaping every space around sport and play. Modern lines and warm wood tones echo the clients’ lifestyle, while the home’s lakeside setting keeps commanding views at the heart of every room.